NOW OFFERING UP TO 2 MONTHS FREE!
Studio to Three-Bedroom Luxury Apartments in Orlando
Spacious Living Designed for Every Lifestyle
At The Courtney at Universal Boulevard, every floor plan is designed to match the rhythm of your life in Orlando’s most connected corridor. Whether you are searching for studio apartments or expansive three-bedroom apartments in Orlando, this community offers layouts that blend comfort, style, and functionality.
Choose from thoughtfully designed studio, one-bedroom, two-bedroom, and three-bedroom apartments that support every stage of life. Studios are ideal for those seeking efficient, low-maintenance living near Universal Studios and the Orange County Convention Center. One-bedroom homes provide a private retreat with modern finishes, and two-bedroom layouts offer flexibility for roommates, remote work setups, or visiting guests. Three-bedroom apartments provide generous space for residents who want room to grow while staying close to Orlando’s top attractions.
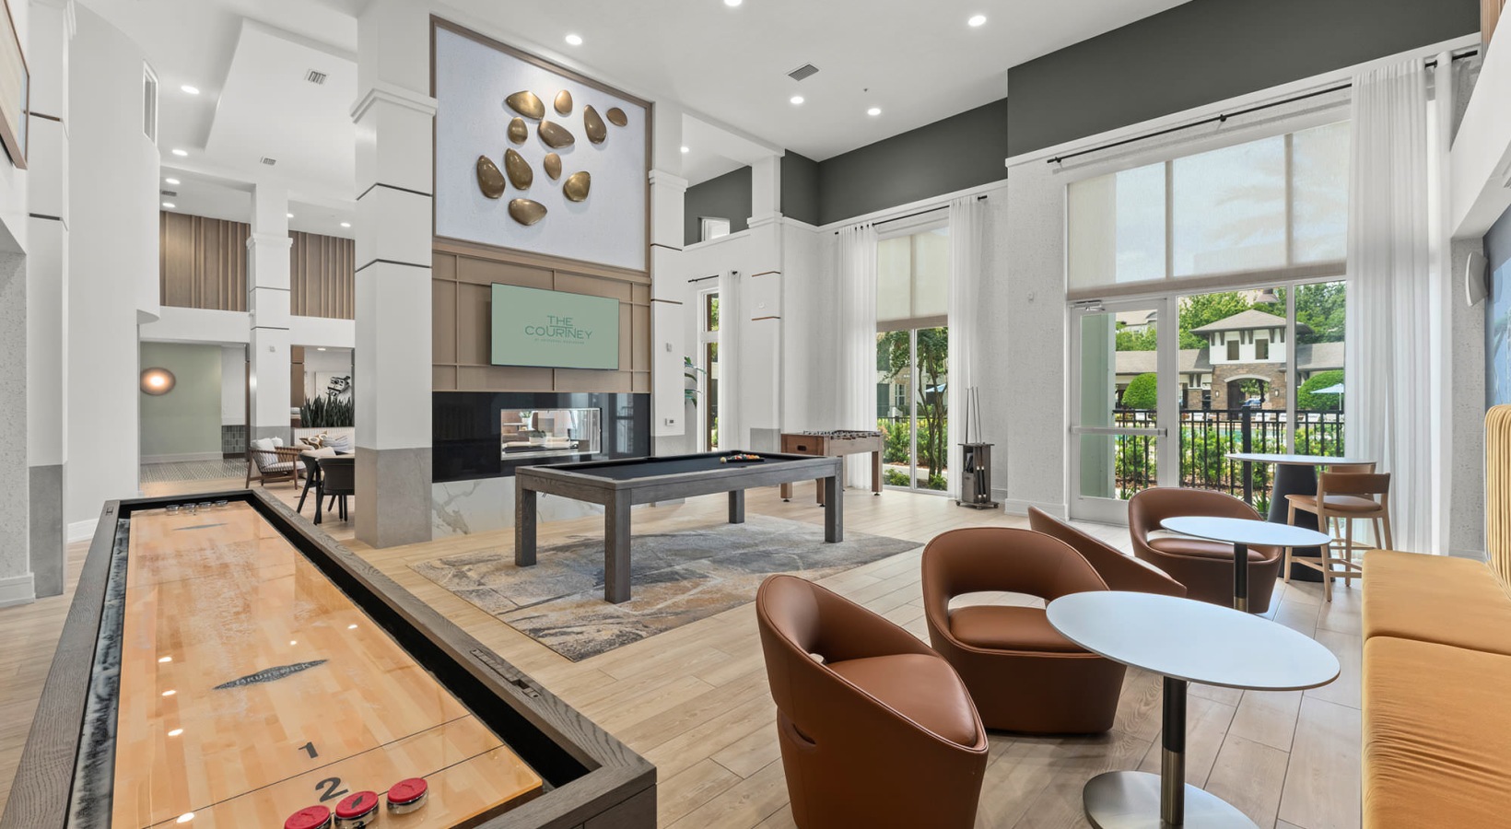
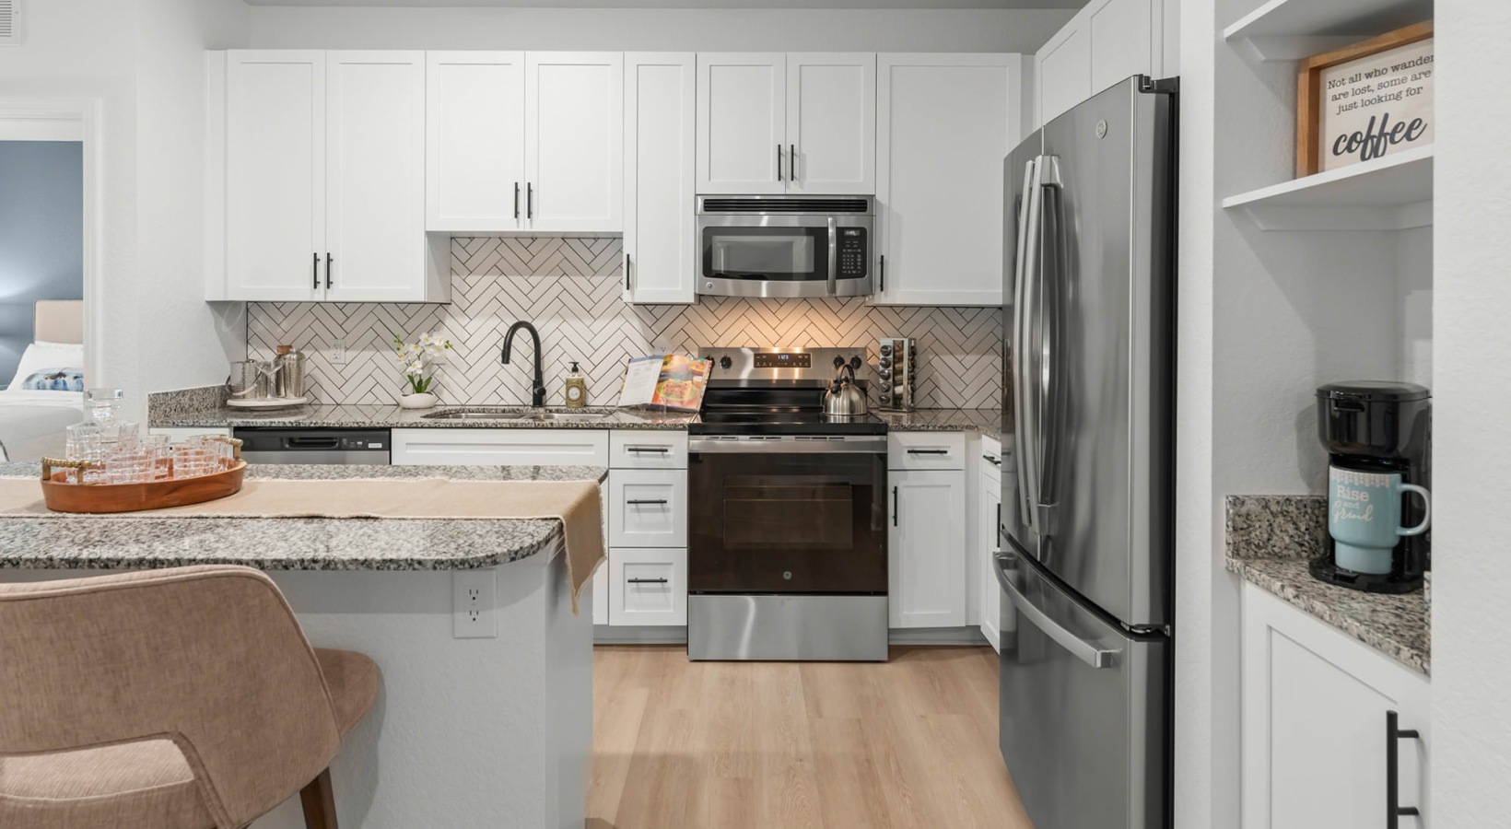
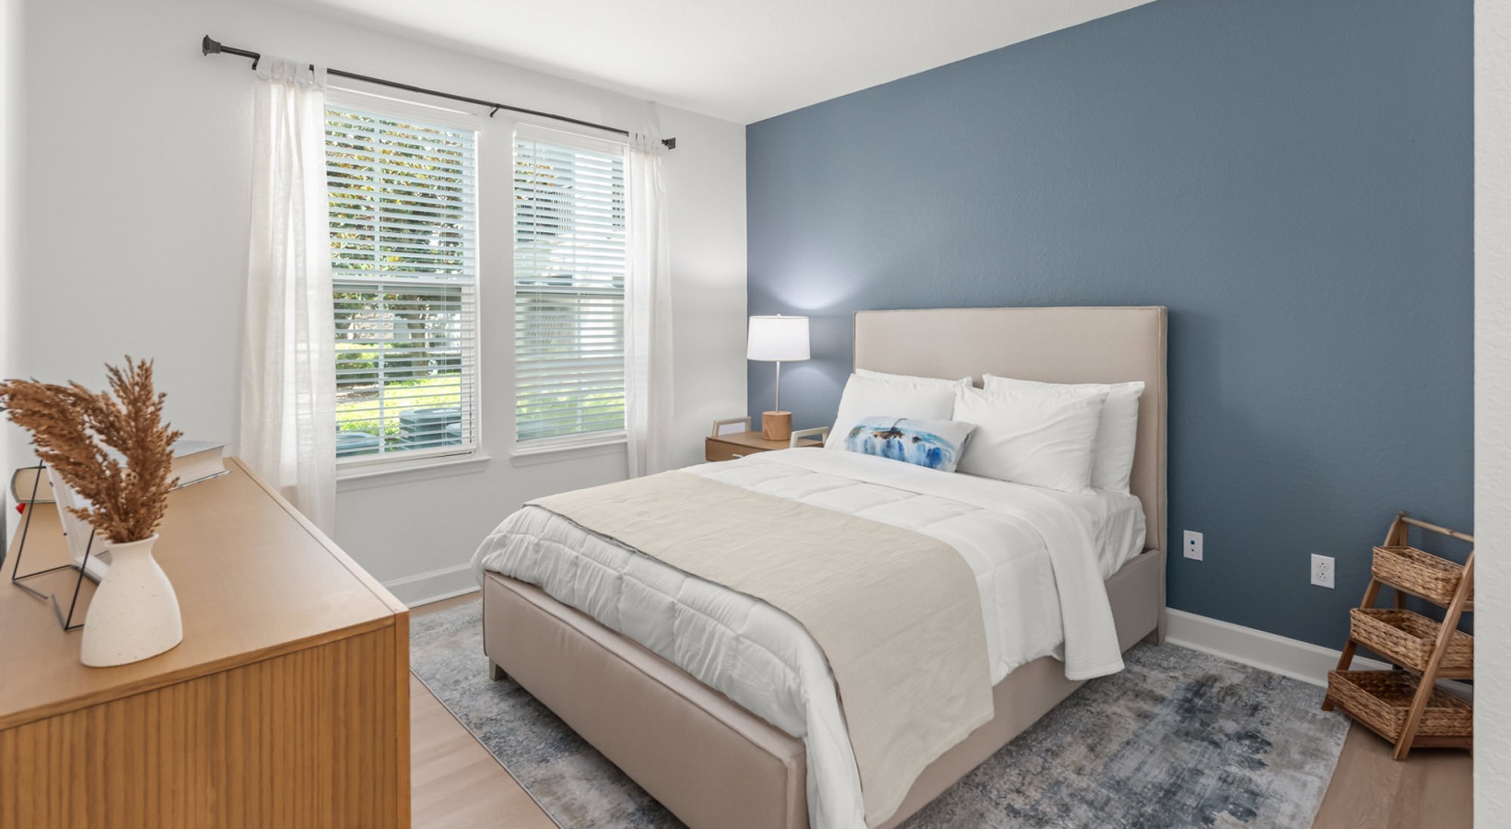
Across all floor plans, residents enjoy in-unit laundry, contemporary interiors, and pet-friendly design that supports everyday comfort. Select units feature attached garages, adding convenience and storage. Large windows and well-designed interiors enhance natural light and comfort, while the layouts complement the community’s resort-style swimming pool, fitness center, and resident lounge.
With quick access to Universal Studios, ICON Park, Disney World, and Orlando International Airport, our community connects elevated living with unmatched convenience. The Courtney at Universal Boulevard apartments offer elevated living that integrates location, ... Read More
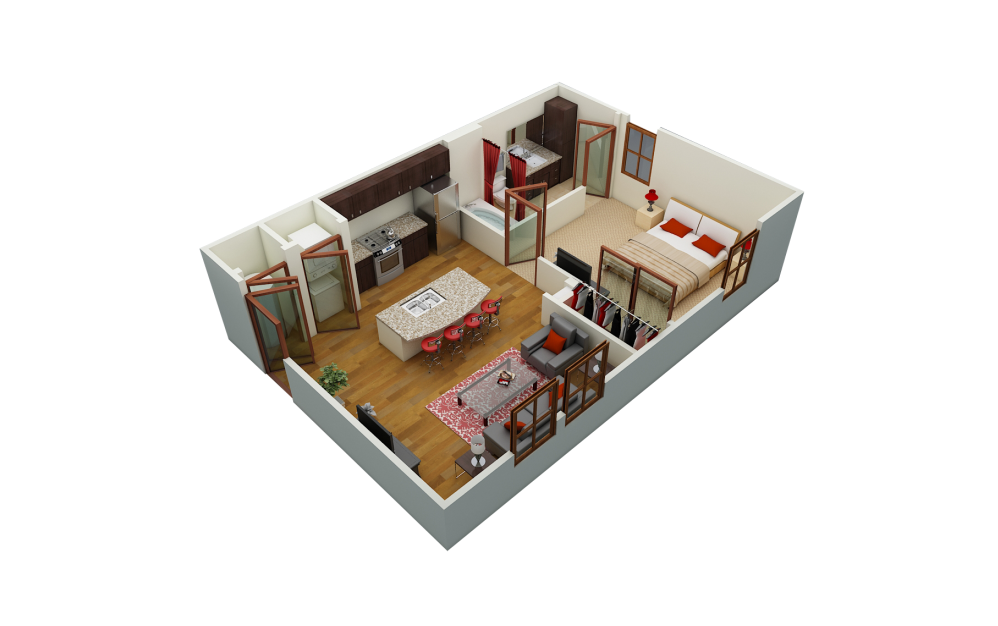
Pompeii
Studio1 bath590 sq. ft.
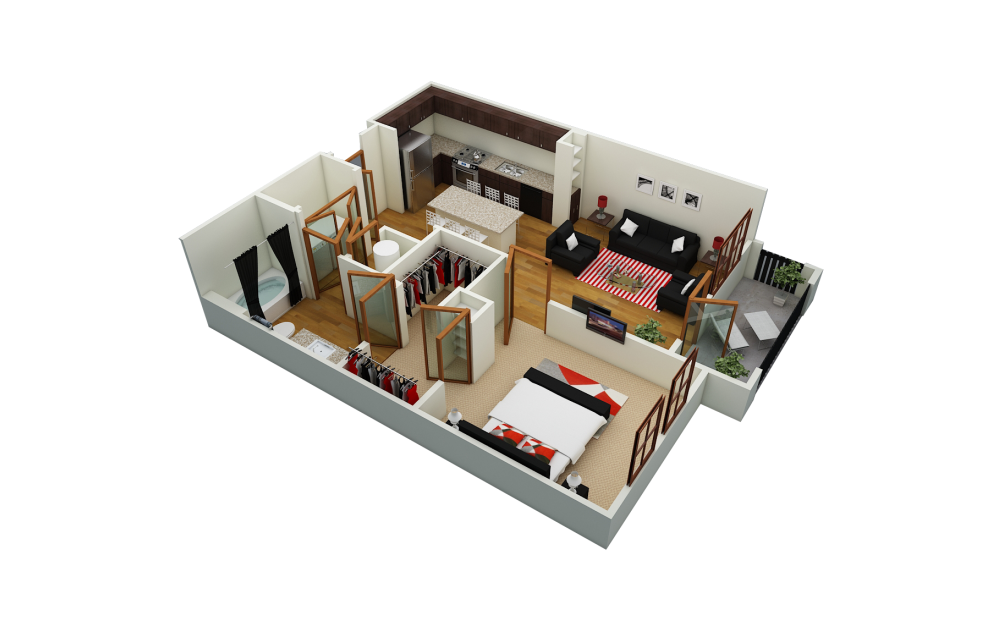
Verona
1 bed1 bath741 sq. ft.
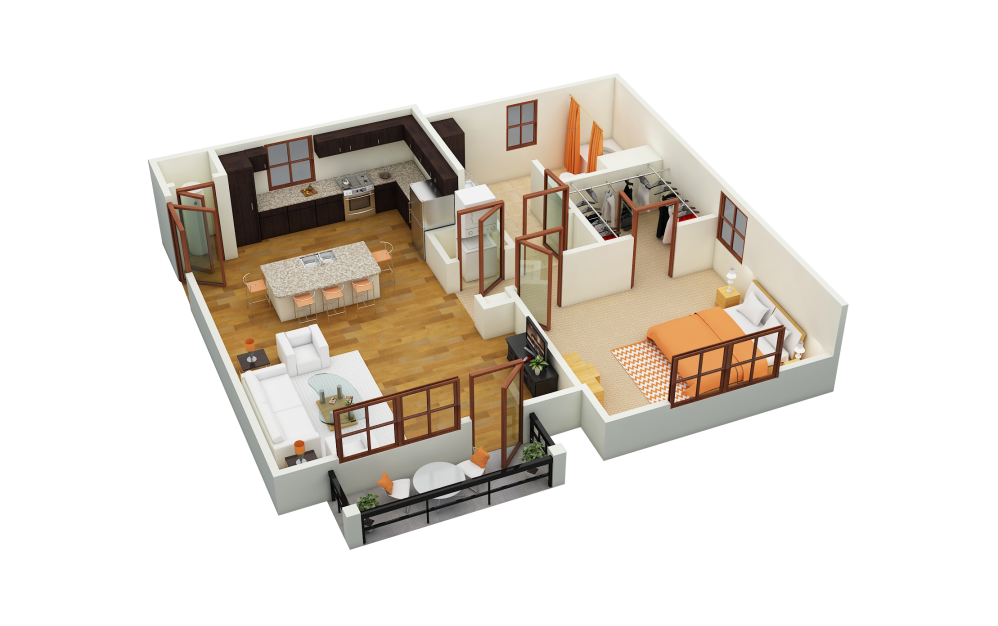
Carriage Home
1 bed1 bath769 sq. ft.
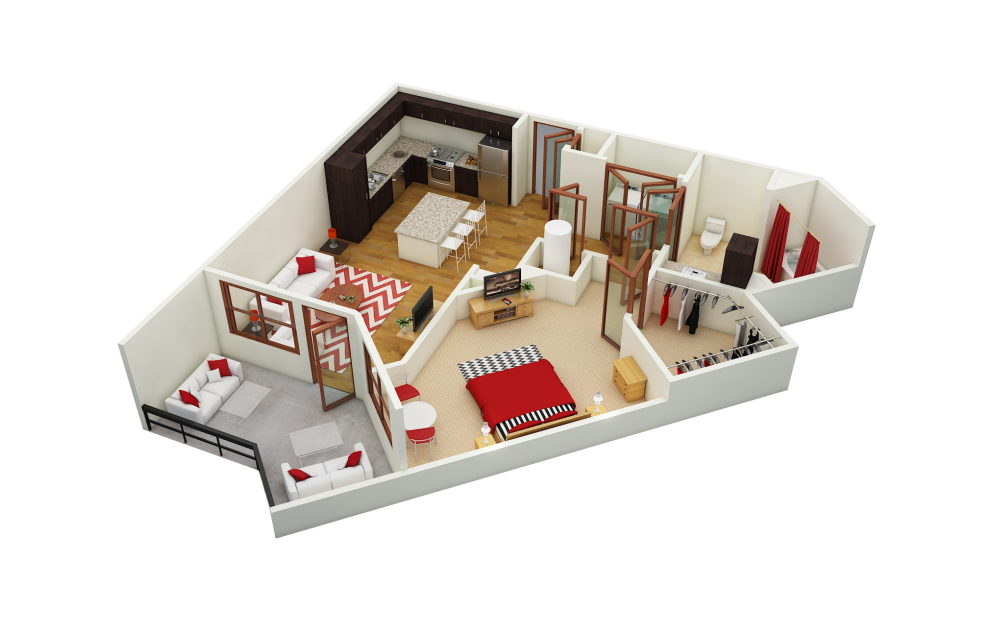
Pantheon
1 bed1 bath773 sq. ft.
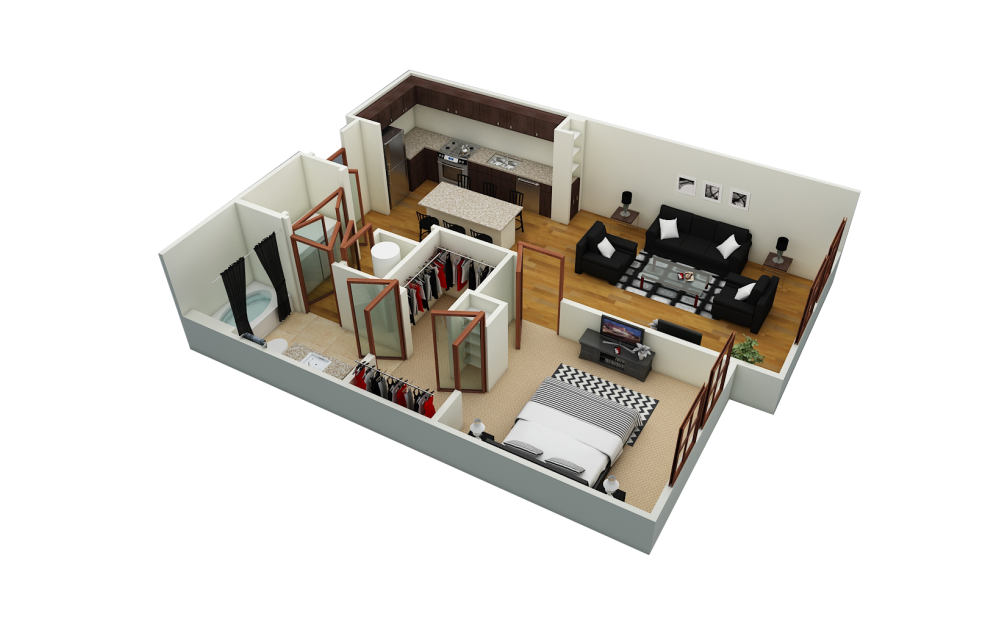
Caserta
1 bed1 bath806 sq. ft.
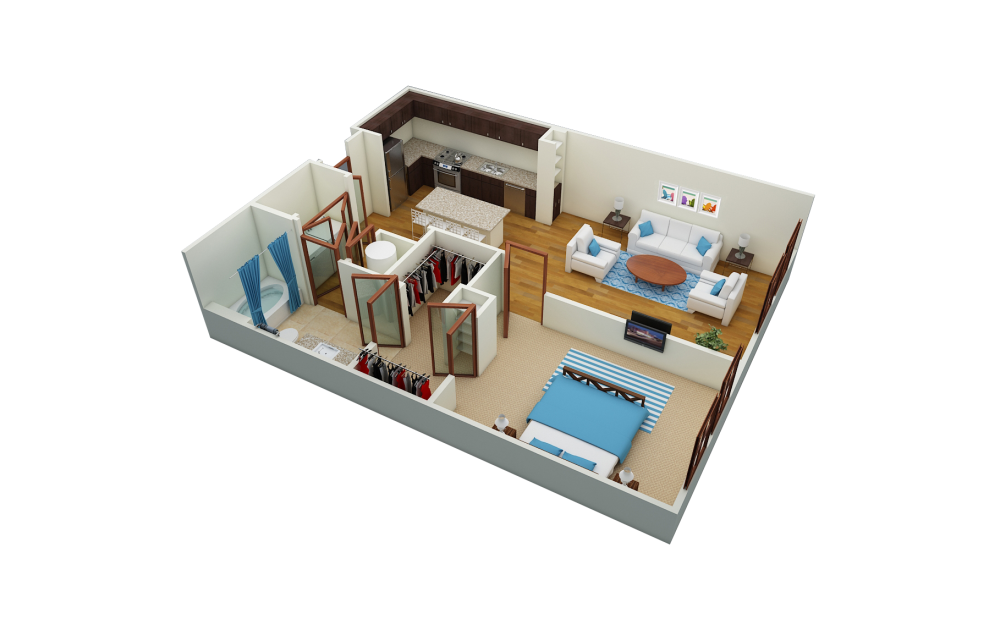
Rialto
1 bed1 bath839 sq. ft.
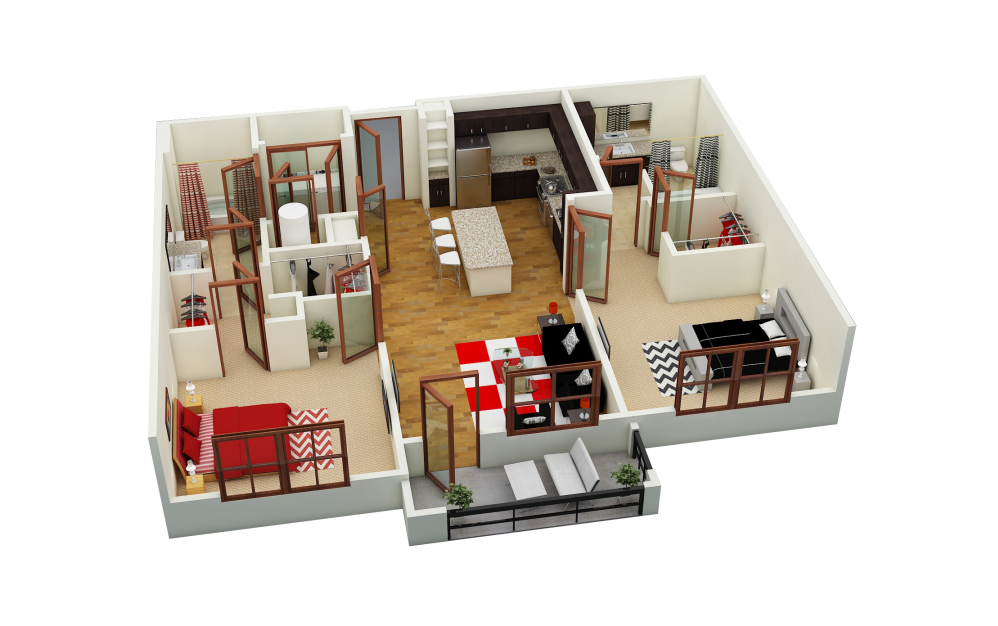
Manarola
2 bed2 bath1058 sq. ft.
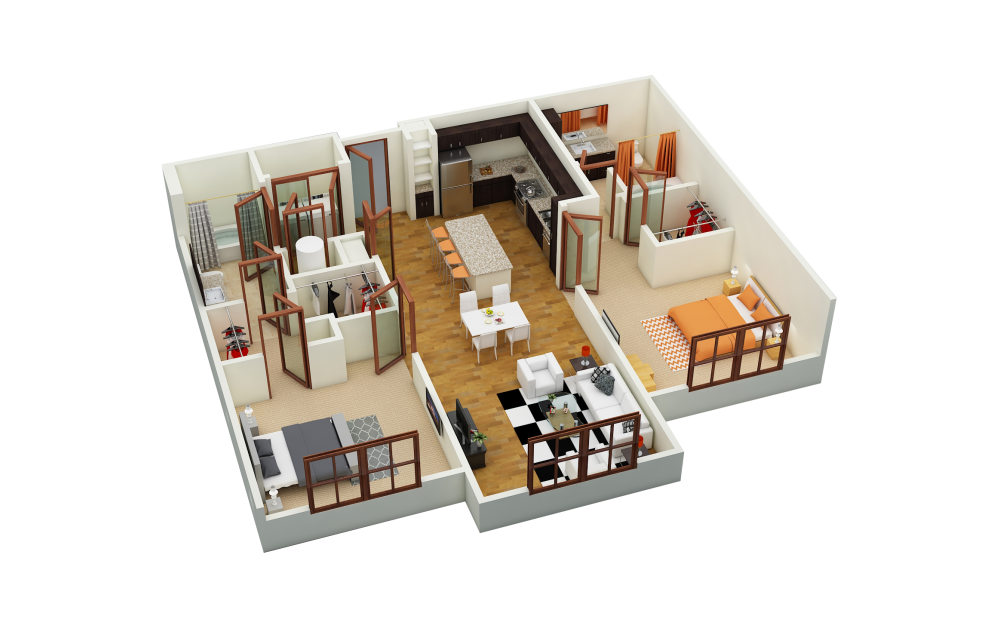
Borghese
2 bed2 bath1121 sq. ft.
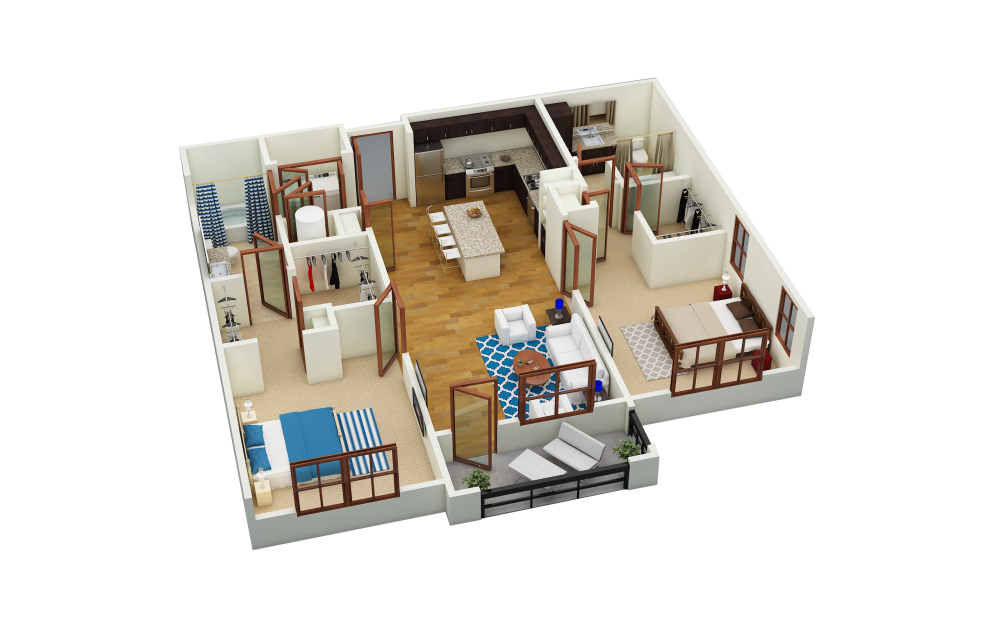
Navona
2 bed2 bath1176 sq. ft.
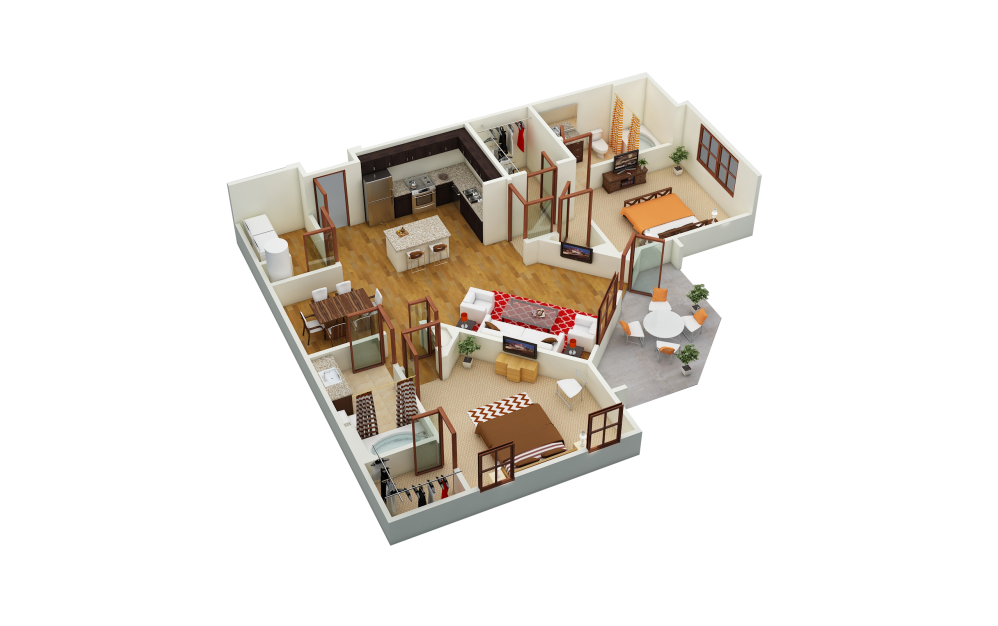
Amalfi
2 bed2 bath1188 sq. ft.
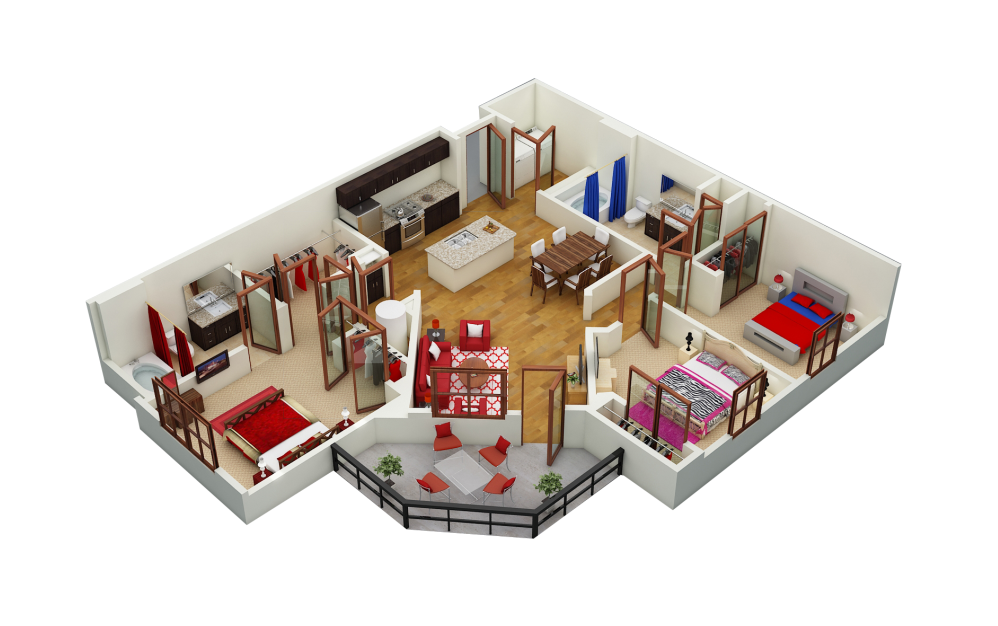
Palazzo
3 bed2 bath1301 sq. ft.
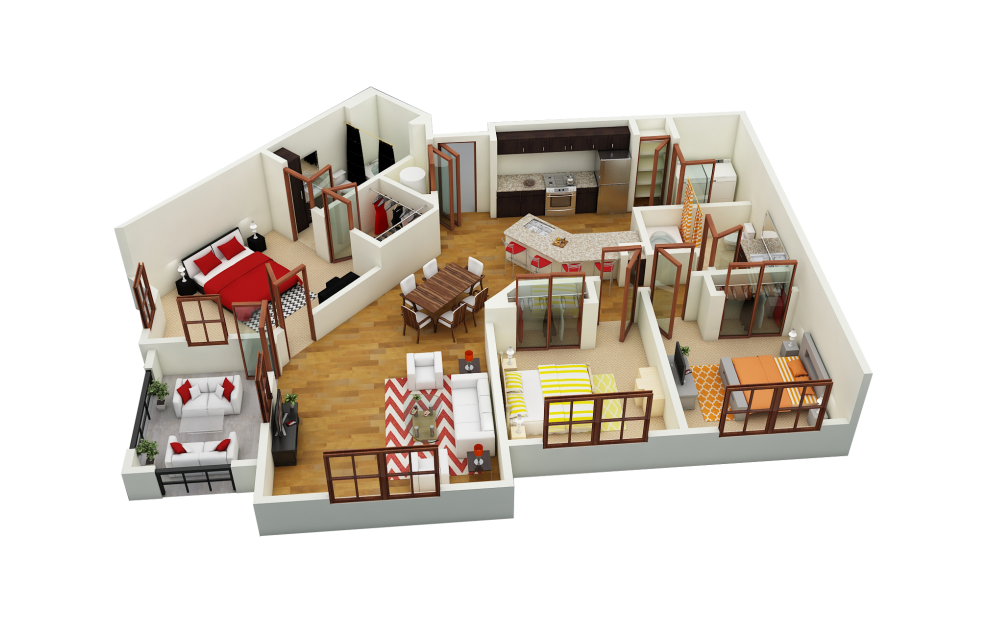
Cascata
3 bed2 bath1345 sq. ft.
*Prices include base rent, all mandatory fees and any user-selected optional fees. Variable or usage-based fees not calculated in totals. Additional fees may apply in specific situations as detailed in the application and/or lease agreement. Some fees may not apply to apartment homes subject to an affordable program. All pricing and fees are subject to the terms of the application and/or lease.
Floor plans are an artist’s rendering and may not be to scale. The landlord makes no representation or warranty as to the actual size of a unit. All square footage and dimensions are approximate, and the actual size of any unit or space may vary in dimension. The rent is not based on actual square footage in the unit and will not be adjusted if the size of the unit differs from the square footage shown. Further, actual product and specifications may vary in dimension or detail. Not all features are available in every unit. Prices and availability are subject to change. Please see a representative for details.